



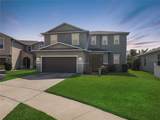
Description
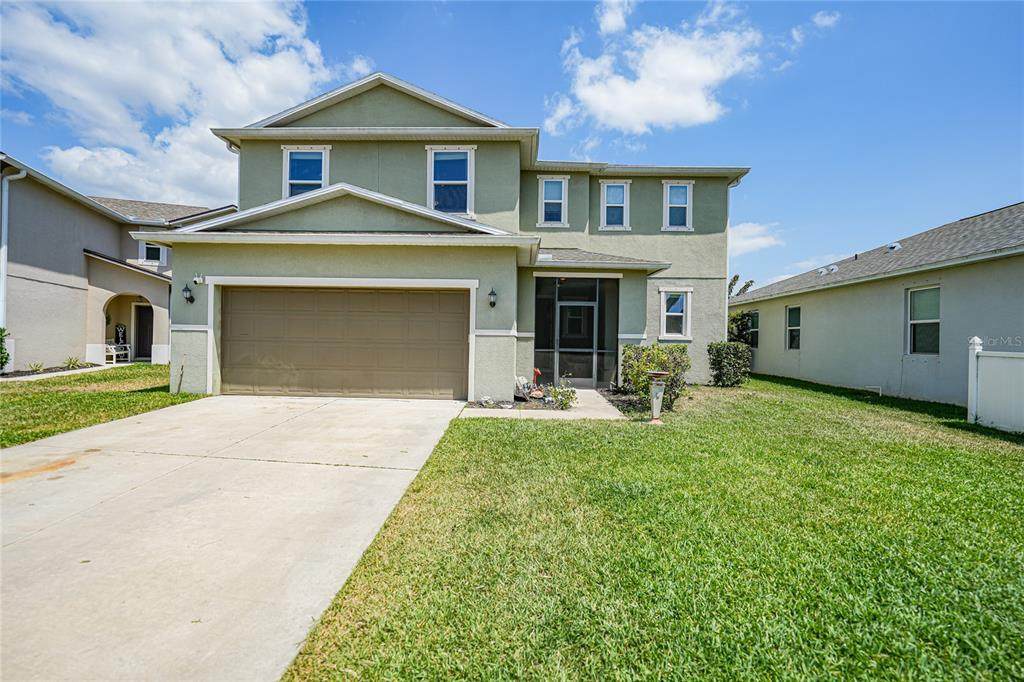
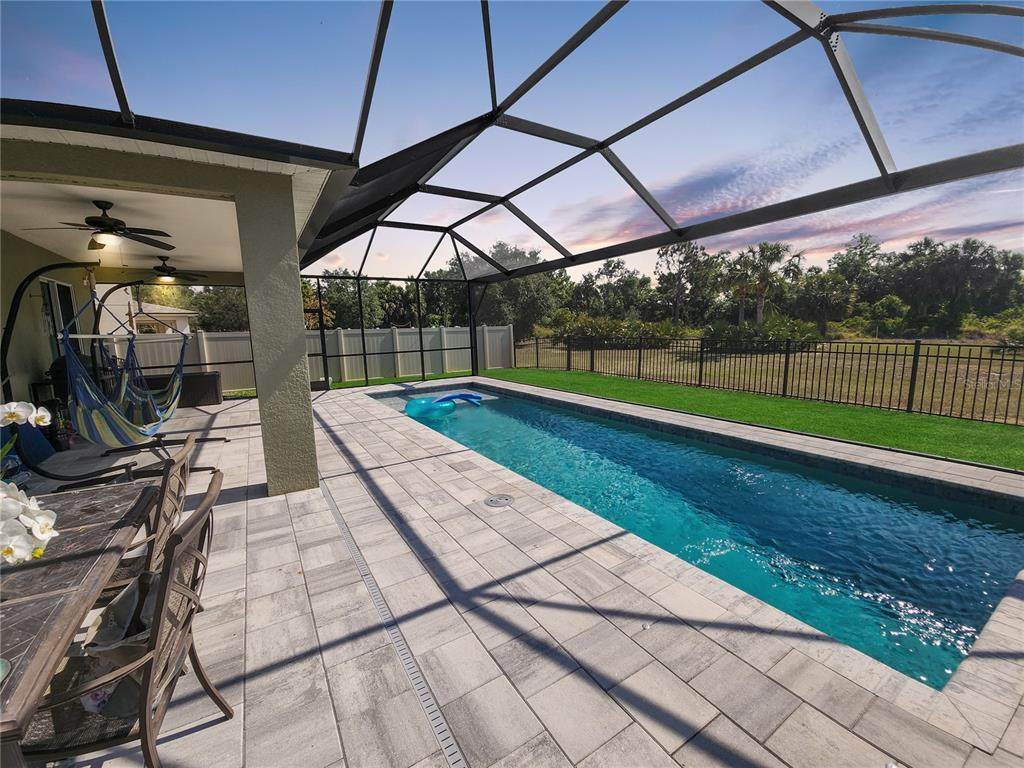
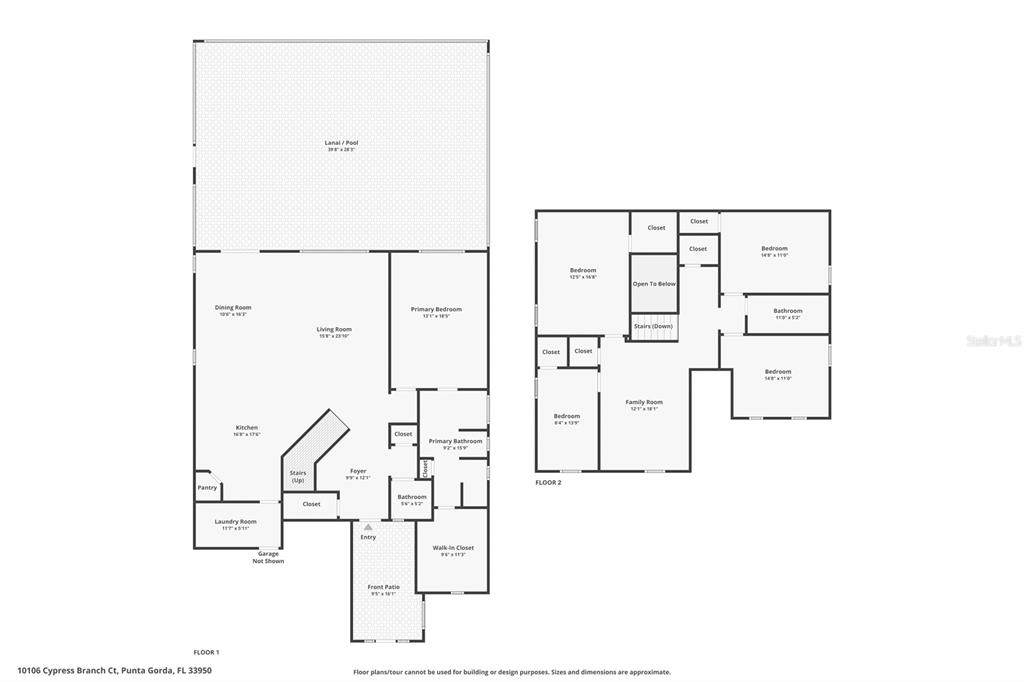
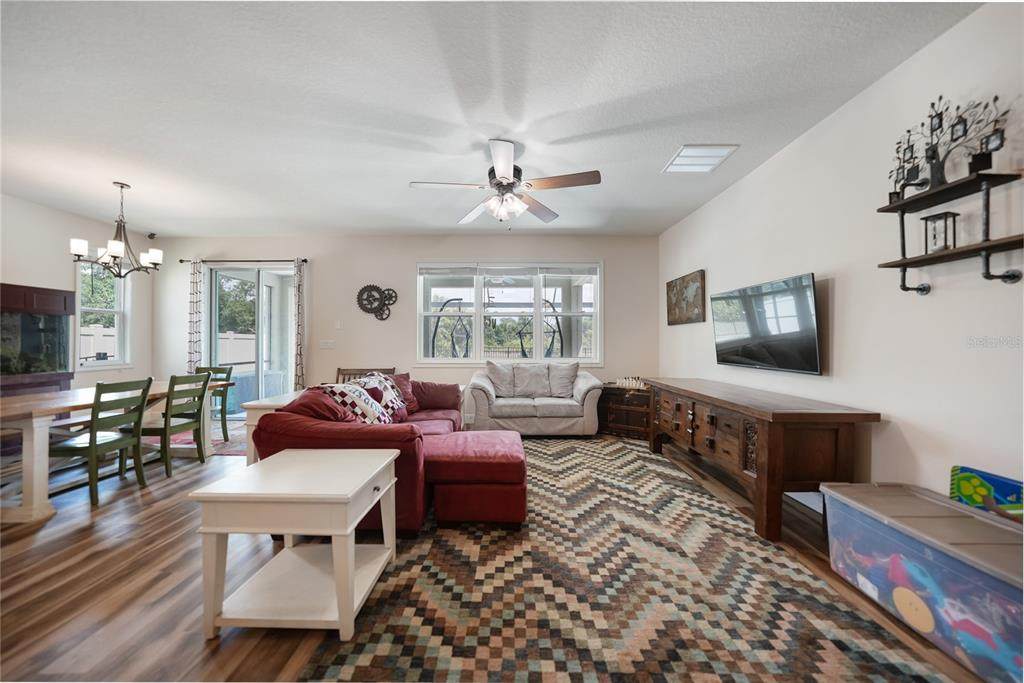
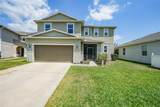
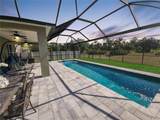
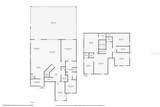
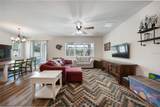
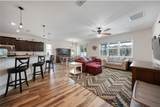
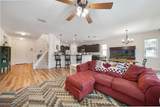
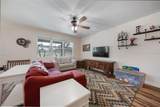
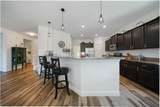
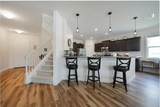
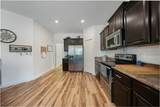
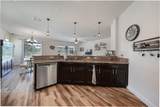
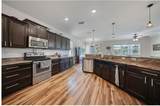
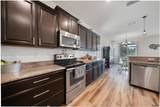
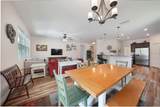
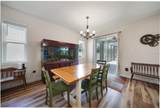
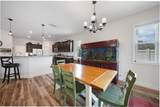
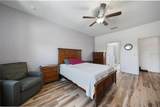
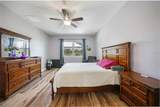
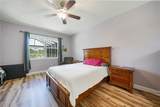
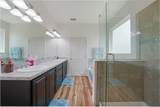
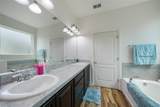
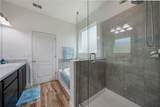
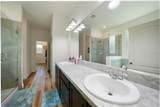
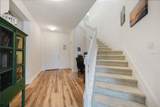
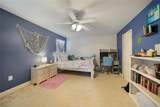
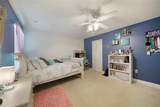
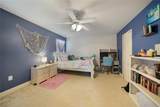
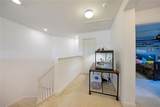
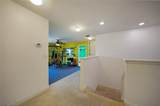
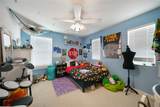
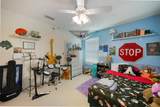
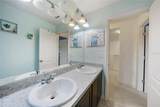
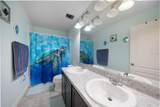
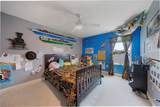
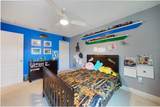
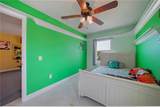
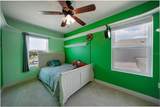
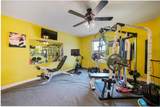
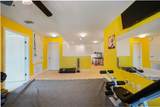
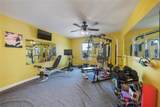
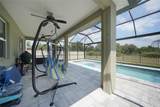
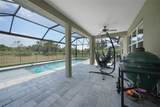
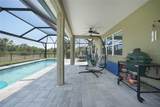
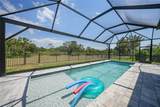
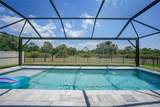
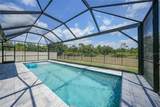
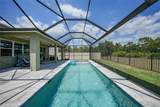
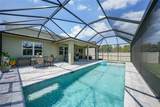
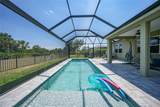
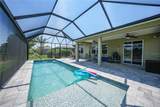
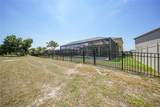
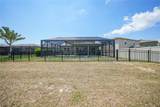
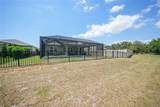
Welcome to Creekside, where space, comfort, and Florida living come together in this impressive 5-bedroom, 2.5-bath pool home with a 2-car garage. With the primary suite downstairs, four additional bedrooms upstairs, a large bonus room, and a heated saltwater pool, this home offers the flexibility today's buyers are looking for. Step inside to a bright, open floor plan with stylish luxury vinyl plank flooring throughout the main living areas. The kitchen is built for everyday living and entertaining with granite countertops, stainless-steel appliances, tile backsplash, abundant cabinetry, a closet pantry, and breakfast bar overlooking the open living and dining areas. The first-floor primary suite provides a private retreat with a spacious walk-in closet and an ensuite bath featuring dual sinks, a tiled walk-in shower, soaking tub, and private water closet. A dedicated mini-split air-conditioning system, thoughtfully added to give independent temperature control in the primary bedroom—perfect for supporting your optimal sleep temperature without cooling the entire house. Upstairs you'll find four generously sized guest bedrooms with walk-in closets, a full guest bath with dual sinks and a tub/shower combination, plus a spacious bonus room ready for a game room, home theater, office, playroom, or second living area. Outside is where the Florida lifestyle takes over. The covered lanai opens to a heated saltwater pool, creating the perfect setup for relaxing, entertaining, and enjoying Southwest Florida year-round. Creekside is a deed-restricted community featuring underground utilities, lakes, sidewalks, picnic areas, and two playgrounds. The neighborhood offers convenient access to Punta Gorda Airport, I-75, US-41, shopping, dining, Fishermen's Village, Ponce de Leon Park, and downtown Punta Gorda. Five bedrooms, a downstairs primary suite, bonus room, heated saltwater pool, and plenty of room to spread out—this is a home designed to be lived in and enjoyed.
-
5BEDS
-
0.15ACRES
-
2BATHS
-
11/2 BATHS
-
2,862SQFT
-
$148$/SQFT
School Information
Description
Welcome to Creekside, where space, comfort, and Florida living come together in this impressive 5-bedroom, 2.5-bath pool home with a 2-car garage. With the primary suite downstairs, four additional bedrooms upstairs, a large bonus room, and a heated saltwater pool, this home offers the flexibility today's buyers are looking for. Step inside to a bright, open floor plan with stylish luxury vinyl plank flooring throughout the main living areas. The kitchen is built for everyday living and entertaining with granite countertops, stainless-steel appliances, tile backsplash, abundant cabinetry, a closet pantry, and breakfast bar overlooking the open living and dining areas. The first-floor primary suite provides a private retreat with a spacious walk-in closet and an ensuite bath featuring dual sinks, a tiled walk-in shower, soaking tub, and private water closet. A dedicated mini-split air-conditioning system, thoughtfully added to give independent temperature control in the primary bedroom—perfect for supporting your optimal sleep temperature without cooling the entire house. Upstairs you'll find four generously sized guest bedrooms with walk-in closets, a full guest bath with dual sinks and a tub/shower combination, plus a spacious bonus room ready for a game room, home theater, office, playroom, or second living area. Outside is where the Florida lifestyle takes over. The covered lanai opens to a heated saltwater pool, creating the perfect setup for relaxing, entertaining, and enjoying Southwest Florida year-round. Creekside is a deed-restricted community featuring underground utilities, lakes, sidewalks, picnic areas, and two playgrounds. The neighborhood offers convenient access to Punta Gorda Airport, I-75, US-41, shopping, dining, Fishermen's Village, Ponce de Leon Park, and downtown Punta Gorda. Five bedrooms, a downstairs primary suite, bonus room, heated saltwater pool, and plenty of room to spread out—this is a home designed to be lived in and enjoyed.

© 2026 My Florida Regional MLS DBA Stellar MLS. All rights reserved. All listings displayed pursuant to IDX. All listing information is deemed reliable but not guaranteed and should be independently verified through personal inspection by appropriate professionals. Listings displayed on this website may be subject to prior sale or removal from sale; availability of any listing should always be independently verified. Listing information is provided for consumers personal, non-commercial use, solely to identify potential properties for potential purchase; all other use is strictly prohibited and may violate relevant federal and state law. Data last updated 2026-11-09T21:43:42.073.
